

 Listing Courtesy of: MONMOUTH COUNTY ASSOCIATION OF REALTORS / Listed By: Anne Marie Davidson, Coldwell Banker Realty
 19 Goddard Drive East Windsor, NJ 08512
Active (1 Days)
$729,000 (USD)
OPEN HOUSE TIMES
-
OPENSat, Oct 1011:00 am - 2:00 pm
Description
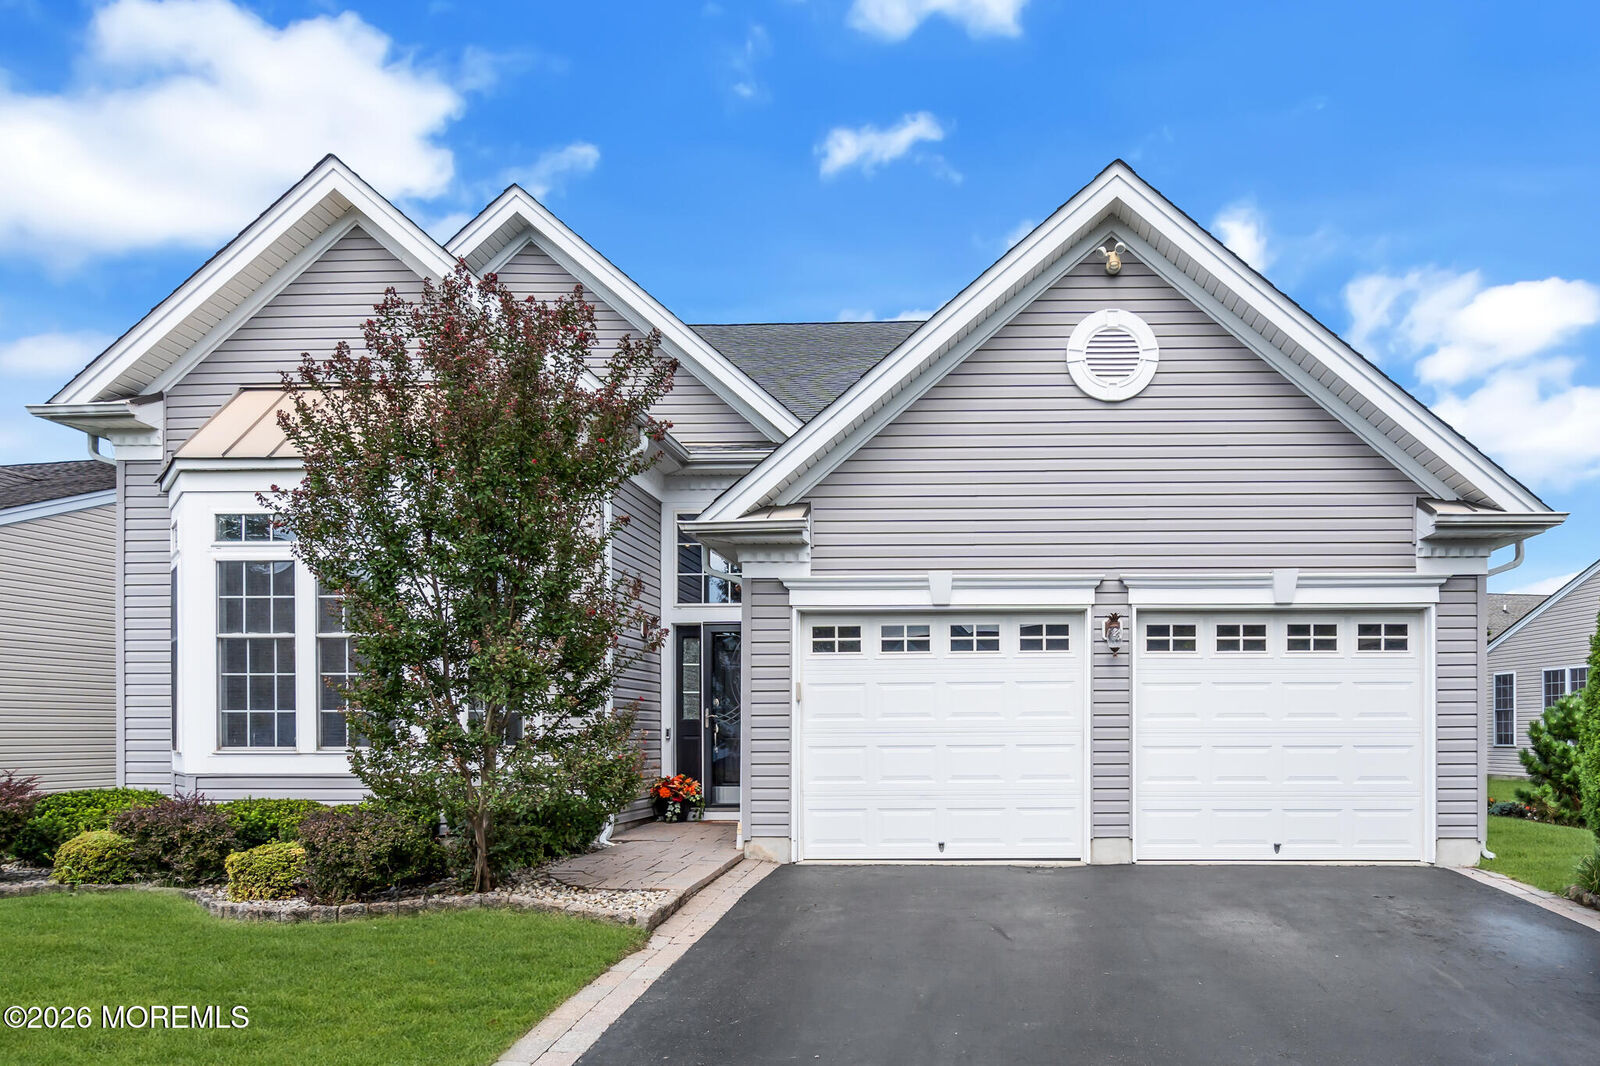
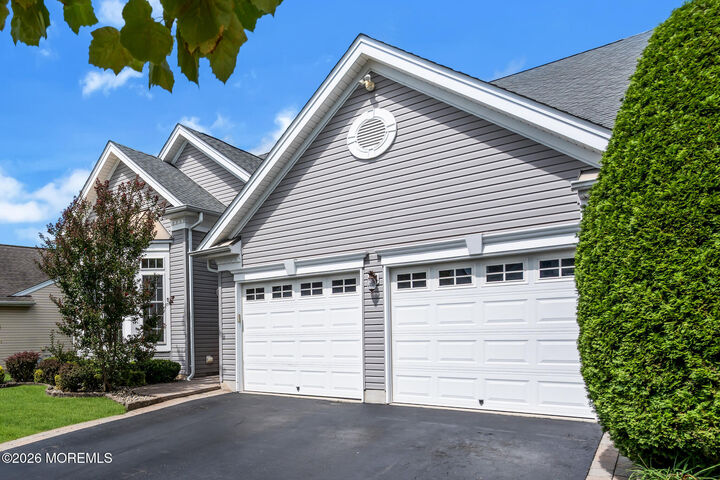
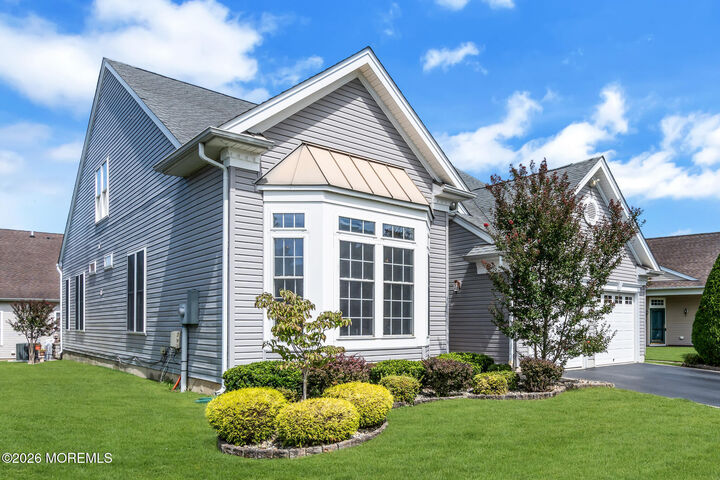
Expanded Linwood Model with Exceptional Upgrades Welcome to this expanded Linwood model in the sought-after Riviera at East Windsor, a gated 55+ community offering an active lifestyle and low HOA fees. Featuring 3 bedrooms and 3 full baths, this impeccably maintained home combines thoughtful upgrades, elegant design, and exceptional storage. A dramatic two-story foyer welcomes you with soaring ceilings, diagonal hardwood flooring, and an upgraded oak staircase with wrought iron balusters. Bay-windowed living and dining rooms create an inviting open layout, while fresh paint throughout enhances the home's bright, move-in-ready appeal. The gourmet kitchen is designed for everyday living and effortless entertaining, featuring granite countertops, an expanded center island, custom pull-out cabinetry, double ovens, an upgraded cooktop, stainless steel appliances, an extra-deep sink, and a built-in wine refrigerator. An expanded breakfast area provides additional sun-filled dining space. The main level also includes a laundry room with built-in cabinetry, utility sink, front-loading washer and dryer, and a central vacuum system serving both levels. Two upgraded first-floor baths showcase designer tile and custom showers. The primary suite offers a tray ceiling, professionally designed walk-in closet, custom cedar closet, and a spa-inspired bath featuring copper sinks and an oversized dual-showerhead shower. Outdoor living is equally inviting with a private paver patio surrounded by mature landscaping, granite countertop workspace, and a built-in gas grill with a direct gas line. Additional highlights include a two-car garage, tankless water heater, custom wall-to-wall loft cabinetry, third full bath with soaking tub, custom built-in shelving in the mechanical room, and a RARE walk-out attic access from the upstairs bedroom providing abundant, convenient storage. A brand-new HVAC system installed in November 2025 offers added peace of mind. Ideally located just minutes from shopping, dining, commuter rail service, major highways, Princeton, and Cranbury, this exceptional home delivers the perfect blend of comfort, convenience, and resort-style living. Bright. Elegant. Move-In Ready. LUXURY FEATURES AND HIGHLIGHTS Expanded Linwood Model in the prestigious gated Riviera 55+ community 3 Bedrooms | 3 Full Baths with refined architectural details throughout Grand two-story foyer with soaring ceilings and elegant sightlines Diagonal hardwood flooring throughout most of the first level Oak staircase with wrought iron balusters Freshly painted interiors with abundant natural light Gourmet kitchen with granite countertops, expanded island, double ovens & upgraded cooktop Custom cabinetry with pull-out drawers and built-in wine refrigerator Stainless steel appliances and extra-deep sink Expanded breakfast area for casual dining Central vacuum system on both upper and lower levels First-floor laundry room with custom cabinetry, utility sink & front-loading washer/dryer Fully upgraded first-floor baths with designer tile and custom showers Luxurious primary suite with tray ceiling and professionally designed walk-in closet Additional cedar closet in primary bath (handwritten note appears nearby and is partially illegible) Spa-inspired bath with copper sinks and oversized dual-showerhead shower Paver patio with mature trees for privacy Built-in gas grill with direct gas line and granite countertop Rare walk-out attic access from upper-level bedroom for effortless storage Mechanical room with custom built-in shelving Dramatic loft overlooking main living area with wall-to-wall custom cabinetry Third full bath with tub Two-car garage Tankless water heater Brand-new HVAC system (November 2025)
MLS #:
22631503
22631503
Taxes
$12,887
$12,887
Lot Size
5,227 SQFT
5,227 SQFT
Type
Single-Family Home
Single-Family Home
Year Built
2007
2007
Style
Detached
Detached
County
Mercer County
Mercer County
Listed By
Anne Marie Davidson, Coldwell Banker Realty
Source
MONMOUTH COUNTY ASSOCIATION OF REALTORS
Last checked Oct 7 2026 at 5:55 PM GMT+0000
MONMOUTH COUNTY ASSOCIATION OF REALTORS
Last checked Oct 7 2026 at 5:55 PM GMT+0000
Bathroom Details
- Full Bathrooms: 3
Interior Features
- Attic
- Loft
- Ceilings - 9ft+ 1st Flr
- Ceilings - 9ft+ 2nd Flr
- Recessed Lighting
- Eat-In Kitchen
- Built-In Features
- Beamed Ceilings
Lot Information
- Oversized
Property Features
- Fireplace: False
Heating and Cooling
- Natural Gas
- Forced Air
- Central Air
Pool Information
- In Ground
- Common
- Indoor
Homeowners Association Information
- Dues: $340
Flooring
- Wood
- Engineered Hardwood
- Carpet
Exterior Features
- Roof: Other
Utility Information
- Sewer: Public Sewer
School Information
- Middle School: Kreps School
- High School: Hightstown
Garage
- Attached Garage
Parking
- Asphalt
- Double Wide Drive
- Oversized
- Direct Access
- Storage Above
Living Area
- 2,625 sqft
Location
Estimated Monthly Mortgage Payment
*Based on Fixed Interest Rate withe a 30 year term, principal and interest only
Listing price
Down payment
%
Interest rate
%Mortgage calculator estimates are provided by Coldwell Banker Real Estate LLC and are intended for information use only. Your payments may be higher or lower and all loans are subject to credit approval.
Disclaimer: Copyright 2026 Monmouth County Association of Realtors. All rights reserved. This information is deemed reliable, but not guaranteed. The information being provided is for consumers’ personal, non-commercial use and may not be used for any purpose other than to identify prospective properties consumers may be interested in purchasing. Data last updated 10/7/26 10:55


